
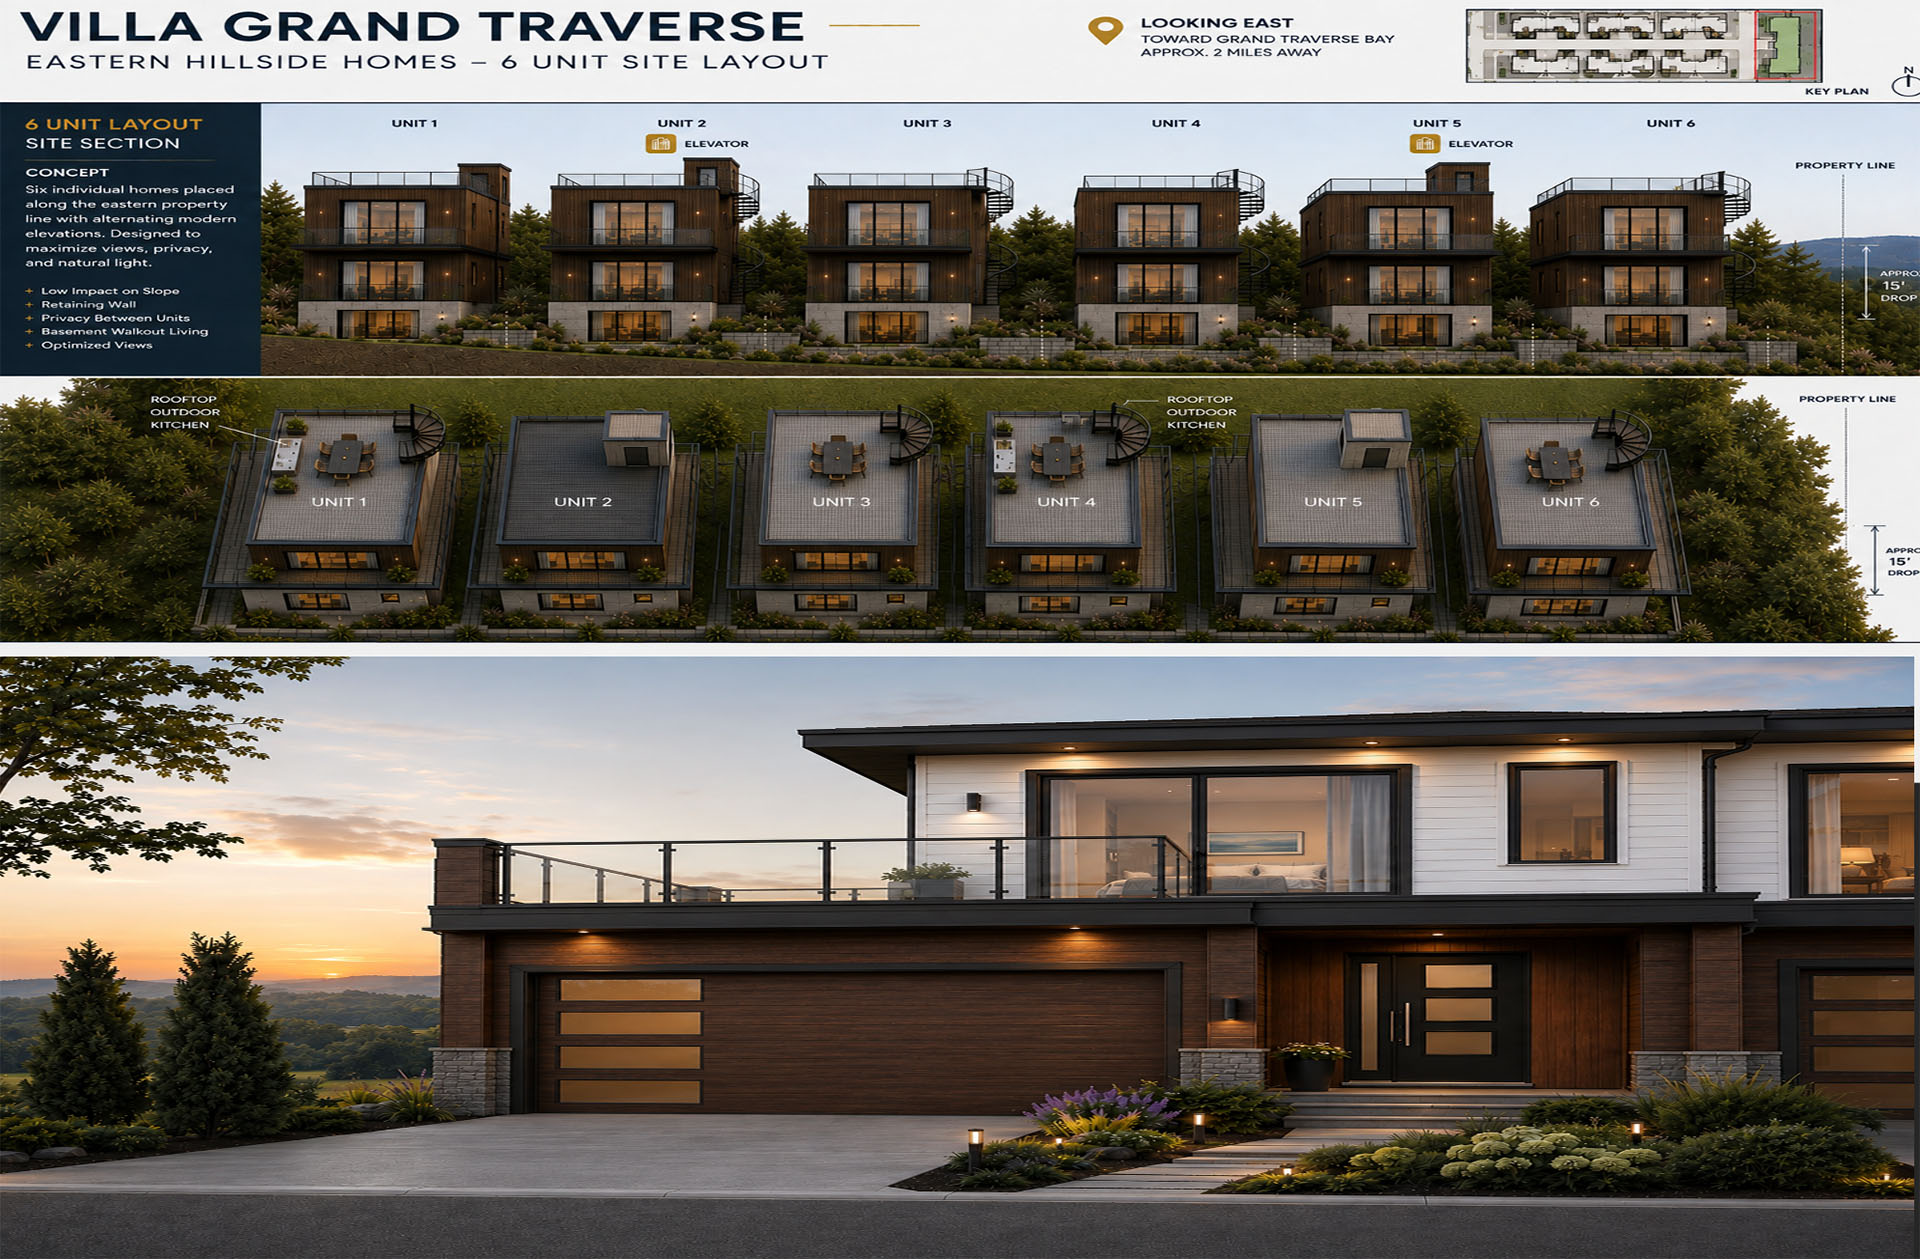
Tucked into a stunning, tranquil setting, these 19 contemporary homes from Midtown Development were designed around how people actually live. Every home offers three bedrooms with a primary suite, a two-car garage, and private outdoor space — each one sited to make the most of the views while preserving your privacy.
The Homes
Floor plans range from 1,600 to 2,600 square feet, with pricing from $665,000 to $975,000 depending on plan and site.
The Location
Villa Grand Traverse puts you just two miles from downtown and the bay, with medical care, shopping, restaurants, grocery, schools, churches, the YMCA, and Munson all close at hand.
Approximate Area
Interested?
Call Tim Burden at 231-218-4983 or email info@midtowntraverse.com to learn more. Realtor commissions will be honored.
Villa Grand Traverse is currently in the concept and planning phase. All renderings, floor plans, pricing, and details are preliminary and subject to change without notice.